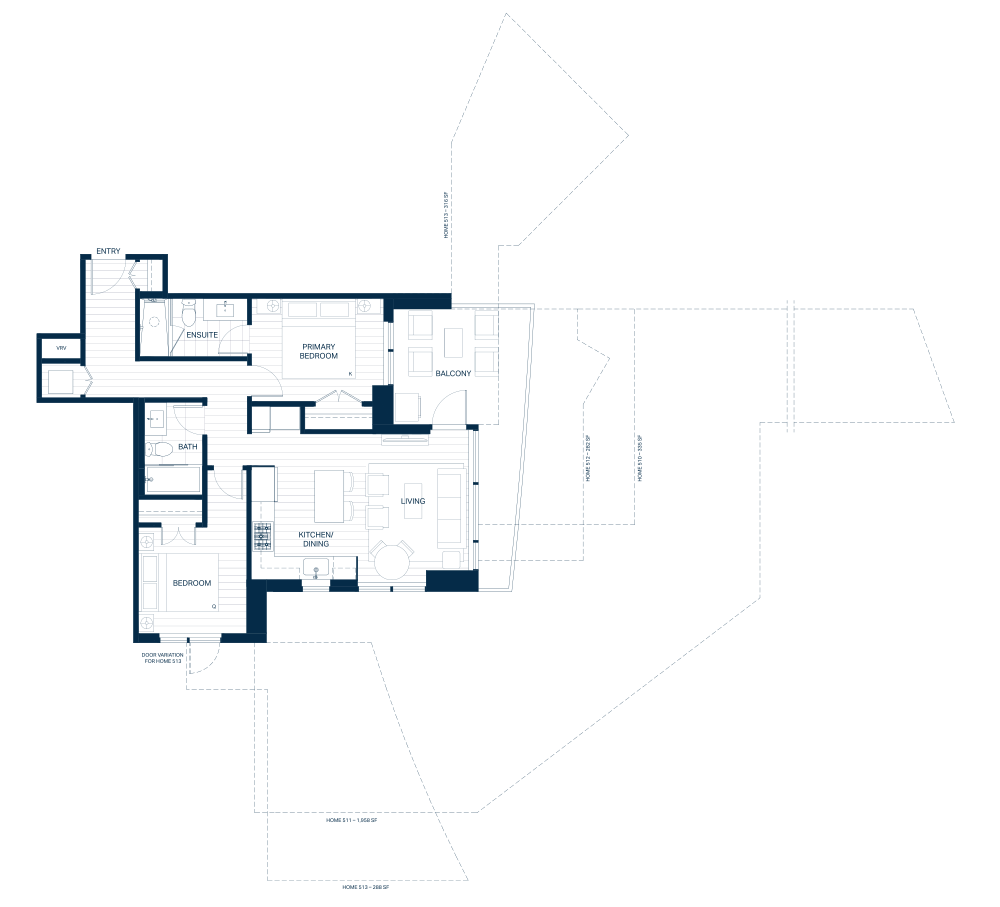
Plan

A3

A kitchen in the Driftwood colour scheme - a light grey colour.
Return to floorplans

A3

1 Bedroom
/
1 Bathroom
Available Views:

Square Footage

Interior
655-660
SF
Exterior
125
SF
Total
780-785
SF

Features

  1. 24" Bosch Stainless Steel Fridge & Freezer
  2. 24" Bosch 4-Burner Gas Cooktop
  3. 21" Broan Hood Fan
  4. 24" Bosch Wall Oven
  5. 24" Bosch Stainless Steel Dishwasher
  6. 15" Silhouette Under Counter Wine Fridge
  7. Panasonic Microwave
  8. Full Sized Electrolux Stacked Washing Machine & Dryer

Aqua Waterfront Village is 77% sold

The Presentation Gallery is currently open by appointment. To book an appointment or inquire about available homes, please call 778-738-2593 or email info@liveonlaketime.com.

By clicking on the box, I consent to Mission Group, and rennie marketing systems, contacting me via electronic and non-electronic means with messages such as newsletters, announcements, press releases, promotional content, and event invitations regarding their respective products and services. I can withdraw my consent at any time.  I understand that rennie is collecting this consent on behalf of the developer.  I consent to the collection, use and disclosure of my information submitted for the purposes disclosed on this page, including for electronic and non-electronic communications. I may withdraw my consent to electronic messages at any time by following the unsubscribe links contained in them.  Developer’s contact details are 1499 St Paul St, Kelowna, BC V1Y 0L9, http://missiongroup.ca/contact-us/, and rennie’s contact details are 1650 W 1st Ave #110, Vancouver, BC V6J 1G1, http://rennie.com/contact

Thank you!

Your submission has been received!
Oops! Something went wrong while submitting the form.